

503 Wodin Pl
Summerville, SC 29486
- 4 Beds
- 4 Baths Full Baths: 4
- 2,986 SqFt
- 6,534 Lot Size
- 2015 Year Built
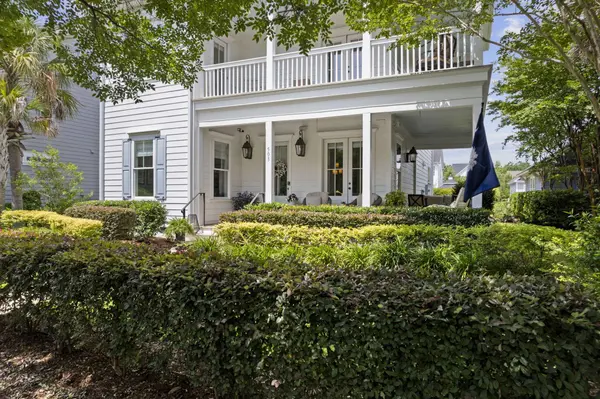
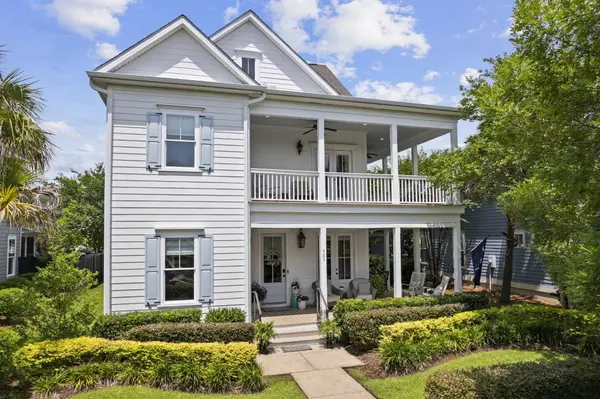
Designed for both everyday living and entertaining, the home features an integrated surround sound system serving the front porch, dining room, foyer, family room, kitchen, screened porch, primary suite and third-floor loft with Bluetooth connectivity for effortless streaming. Ceiling fans throughout, including the screened porch, provide year-round comfort while the spacious double porches create inviting outdoor living spaces overlooking one of the most picturesque settings in Carnes Crossroads.
Offering exceptional flexibility, the third-floor loft includes its own full bathroom and presents an excellent opportunity to serve as a fifth bedroom, guest retreat, media room or private home office. The fully finished detached garage includes an additional finished room over the garage, creating even more versatile space for a home gym, studio, office, hobby room or guest accommodations.
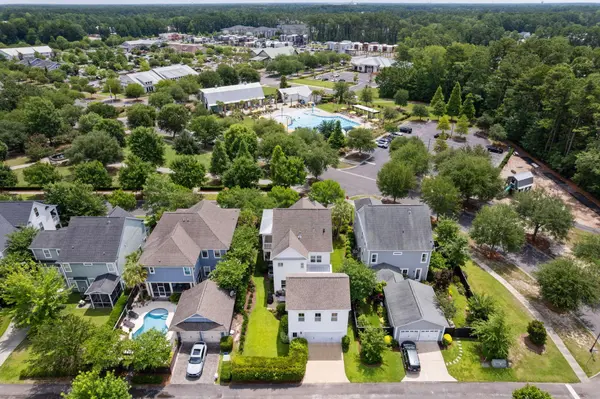
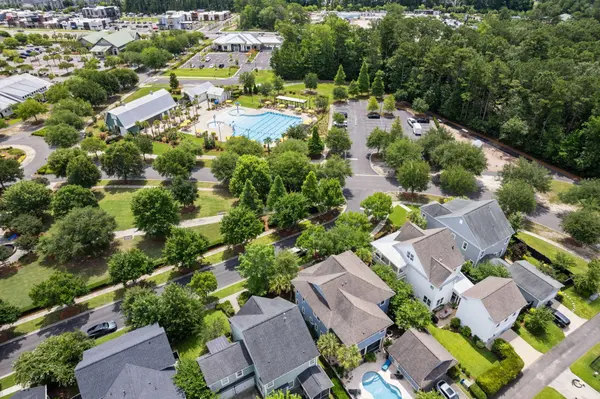
Outside your front door, enjoy one of the finest locations in the entire community with views overlooking the Village Green and Social Barn. From here, a quick golf cart ride takes you to the brand-new amenity center featuring a state-of-the-art fitness facility, a resort-style pool with an impressive water slide tower and access to Carnes Crossroads' signature agrihood. A world class home in a world class neighborhood means you better schedule your showing soon!
GALLERY


PROPERTY DETAIL
Key Details
Sold Price $705,0002.1%
Property Type Single Family Home
Sub Type Single Family Detached
Listing Status Sold
Purchase Type For Sale
Square Footage 2, 986 sqft
Price per Sqft $236
Subdivision Carnes Crossroads
MLS Listing ID 26018616
Sold Date 08/24/26
Bedrooms 4
Full Baths 4
HOA Y/N No
Year Built 2015
Lot Size 6,534 Sqft
Acres 0.15
Property Sub-Type Single Family Detached
Location
State SC
County Berkeley
Area 74 - Summerville, Ladson, Berkeley Cty
Rooms
Primary Bedroom Level Upper
Master Bedroom Upper Ceiling Fan(s), Garden Tub/Shower, Walk-In Closet(s)
Building
Lot Description 0 - .5 Acre
Story 3
Foundation Slab
Sewer Public Sewer
Water Public
Architectural Style Traditional
Level or Stories 3 Stories
Structure Type Cement Siding
New Construction No
Interior
Interior Features Ceiling - Smooth, High Ceilings, Garden Tub/Shower, Kitchen Island, Walk-In Closet(s), Ceiling Fan(s), Eat-in Kitchen, Family, Entrance Foyer, Frog Detached, Great, Loft, In-Law Floorplan, Office, Pantry, Separate Dining
Heating Central
Cooling Central Air
Flooring Ceramic Tile, Other, Wood
Fireplaces Number 1
Fireplaces Type Gas Log, Great Room, One
Window Features Window Treatments - Some
Laundry Electric Dryer Hookup, Washer Hookup, Laundry Room
Exterior
Exterior Feature Lawn Irrigation, Rain Gutters
Parking Features 2 Car Garage, Detached, Off Street
Garage Spaces 2.0
Community Features Clubhouse, Dog Park, Fitness Center, Park, Pool, Tennis Court(s), Walk/Jog Trails
Utilities Available Berkeley Elect Co-Op, City of Goose Creek, Dominion Energy
Roof Type Architectural
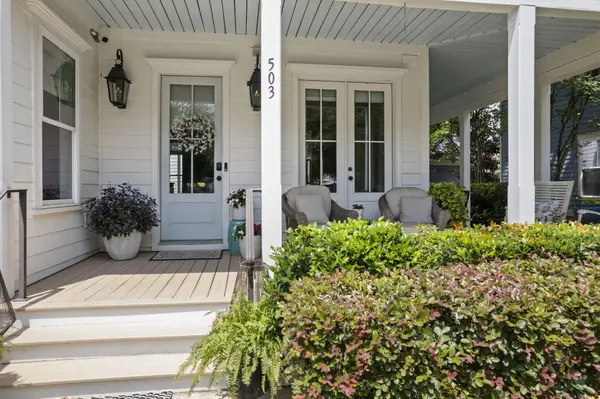
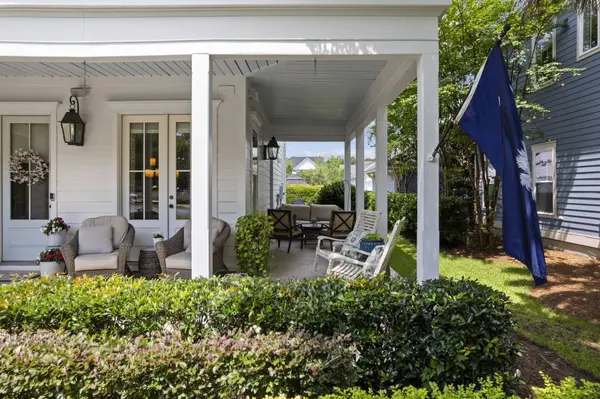
Porch Patio, Covered, Front Porch, Wrap Around
Total Parking Spaces 2
Schools
Elementary Schools Carolyn Lewis
Middle Schools Carolyn Lewis
High Schools Cane Bay High School
Others
Acceptable Financing Cash, Conventional
Listing Terms Cash, Conventional
Financing Cash,Conventional
SIMILAR HOMES FOR SALE
Check for similar Single Family Homes at price around $705,000 in Summerville,SC
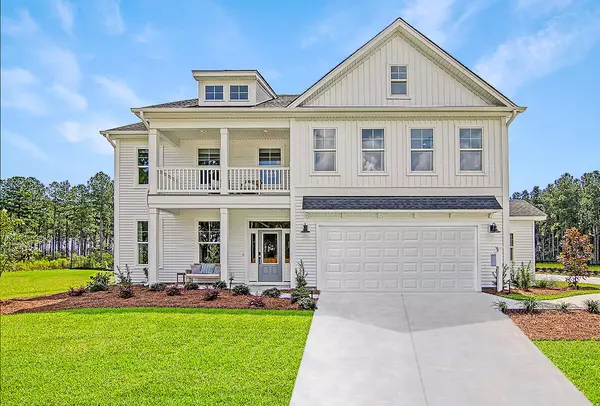
Pending
$596,000
173 Fiddleback Dr, Summerville, SC 29486
Listed by Carolina One Real Estate • Ian Schmidt4 Beds 3.5 Baths 3,578 SqFt
Active
$375,000
466 Cedarview Rd, Summerville, SC 29486
Listed by BHHS Carolina Sun Real Estate • Suzanne Conway4 Beds 2.5 Baths 1,976 SqFt
Pending
$424,228
102 East Morton St, Summerville, SC 29486
Listed by Lennar Sales Corp. • Lori Taylor Albers4 Beds 3 Baths 2,117 SqFt
CONTACT