
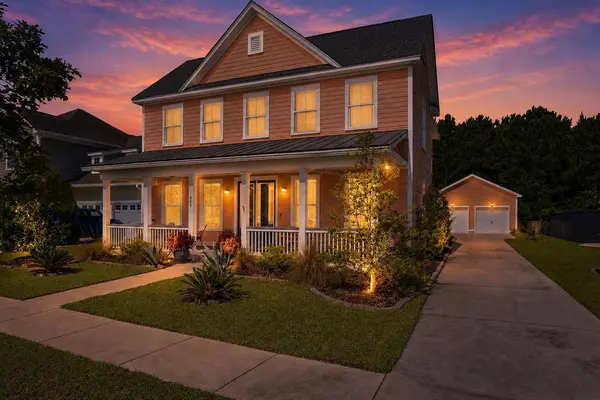
409 Ashby St
Summerville, SC 29486
- 4 Beds
- 2.5 Baths Full Baths: 2 Half Baths: 1
- 2,945 SqFt
- 7,840 Lot Size
- 2019 Year Built
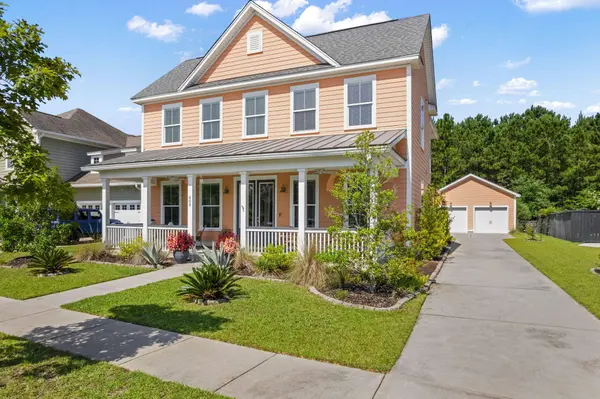
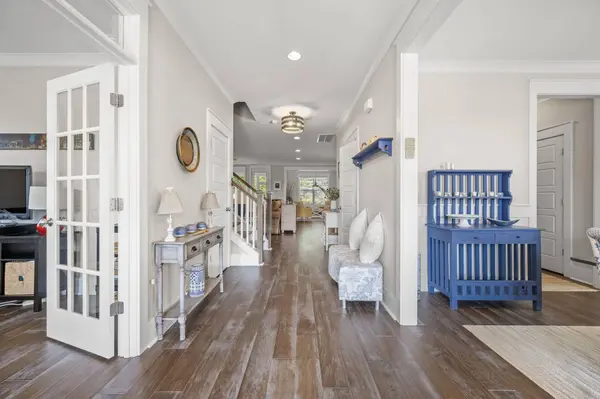
One of the home's most versatile features is the first-floor bedroom with French doors and a large walk-in closet. Currently serving as a home office, this flexible space can easily accommodate guests, hobbies or additional living needs. Also located on the main level is an oversized drop zone conveniently positioned near the rear entrance and detached two-car garage, creating the ideal everyday landing space for busy households.
Upstairs, the spacious primary suite is joined by two additional bedrooms and a centrally located laundry room, providing a practical layout designed for everyday living.
Step outside to enjoy one of the home's most peaceful features. The fully fenced backyard backs to woodlands, creating a private setting where you can relax, garden or simply enjoy the surrounding nature. A large screened porch and adjoining patio extend your living space outdoors, making it easy to entertain or unwind in the serenity of your own backyard.
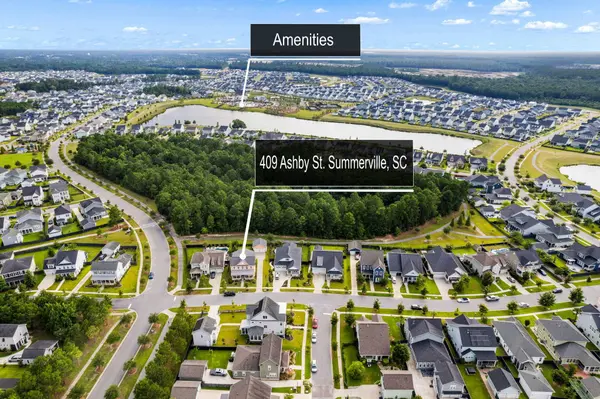
Located in the heart of Carnes Crossroads, residents enjoy golf cart-friendly living with exceptional community amenities and convenient access to everyday conveniences. The neighborhood continues to experience exciting growth with new restaurants, shops and services opening regularly. Commuters will appreciate the convenient location between Historic Summerville and Charleston International Airport, while the charm of downtown Charleston and the pristine beaches of the South Carolina coast are just a short drive away.
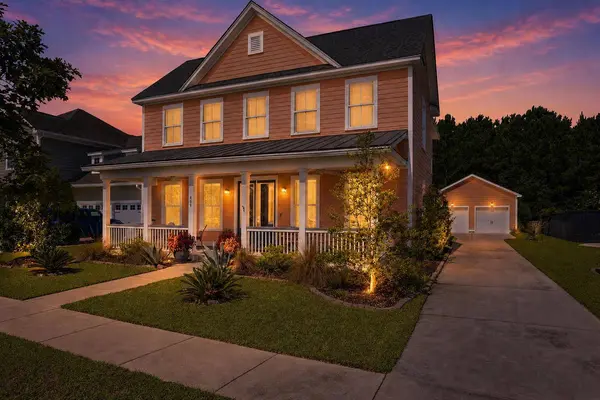
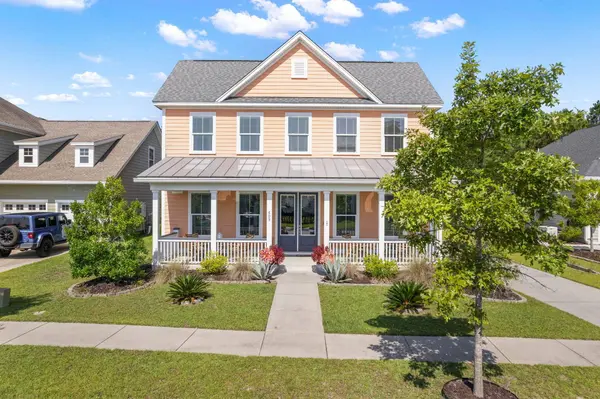
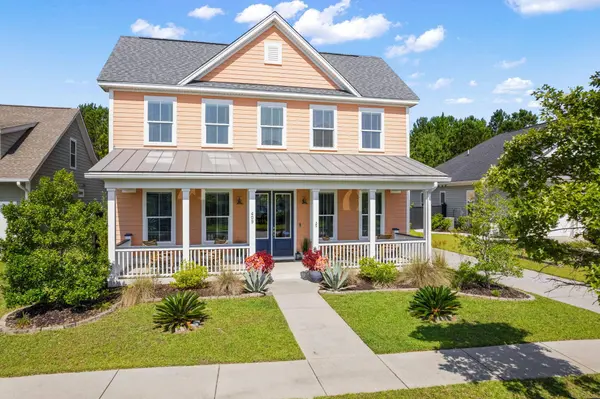
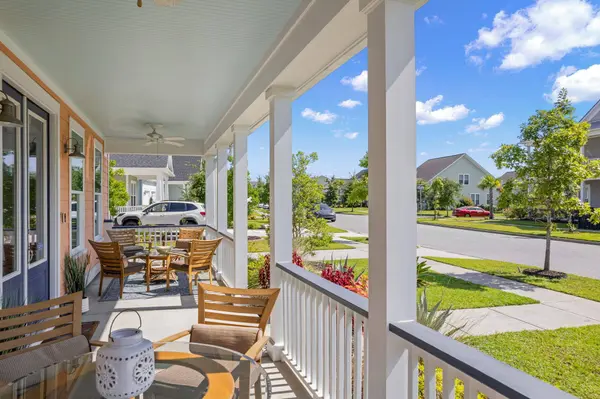
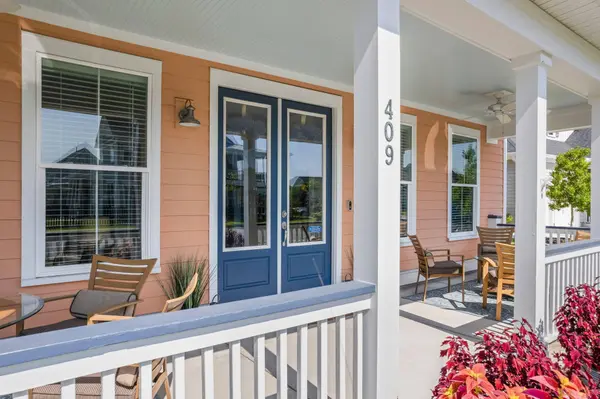
This is an exceptional opportunity to own a beautifully maintained Toll Brothers home that combines timeless Charleston-inspired architecture, versatile living spaces and a private wooded homesite in one of the Lowcountry's most sought-after communities.
GALLERY
PROPERTY DETAIL
Key Details
Sold Price $663,5001.7%
Property Type Single Family Home
Sub Type Single Family Detached
Listing Status Sold
Purchase Type For Sale
Square Footage 2, 945 sqft
Price per Sqft $225
Subdivision Carnes Crossroads
MLS Listing ID 26019957
Sold Date 10/01/26
Bedrooms 4
Full Baths 2
Half Baths 1
HOA Y/N No
Year Built 2019
Lot Size 7,840 Sqft
Acres 0.18
Property Sub-Type Single Family Detached
Location
State SC
County Berkeley
Area 74 - Summerville, Ladson, Berkeley Cty
Rooms
Primary Bedroom Level Upper
Master Bedroom Upper Ceiling Fan(s), Sitting Room, Walk-In Closet(s)
Building
Lot Description 0 - .5 Acre
Story 2
Foundation Raised Slab
Sewer Public Sewer
Water Public
Architectural Style Traditional
Level or Stories Two
Structure Type Cement Siding
New Construction No
Interior
Interior Features High Ceilings, Garden Tub/Shower, Ceiling - Smooth, Walk-In Closet(s), Ceiling Fan(s), Eat-in Kitchen, Family, Office, Pantry, Other, Separate Dining, Utility
Heating Natural Gas, Central
Cooling Central Air
Flooring Ceramic Tile, Carpet, Wood
Laundry Washer Hookup, Electric Dryer Hookup, Laundry Room
Exterior
Exterior Feature Rain Gutters, Lawn Irrigation
Parking Features Detached, Off Street, 2 Car Garage
Garage Spaces 2.0
Fence Fence - Wooden Enclosed
Community Features Clubhouse, Fitness Center, Pool, Park, Tennis Court(s), Walk/Jog Trails, Dog Park
Utilities Available Berkeley Elect Co-Op, City of Goose Creek, Dominion Energy
Roof Type Architectural
Porch Patio
Total Parking Spaces 2
Schools
Elementary Schools Carolyn Lewis
Middle Schools Carolyn Lewis
High Schools Cane Bay High School
Others
Acceptable Financing Any, Cash, Conventional, FHA, VA Loan
Listing Terms Any, Cash, Conventional, FHA, VA Loan
Financing Any,Cash,Conventional,FHA,VA Loan
Special Listing Condition 10 Yr Warranty
SIMILAR HOMES FOR SALE
Check for similar Single Family Homes at price around $663,500 in Summerville,SC
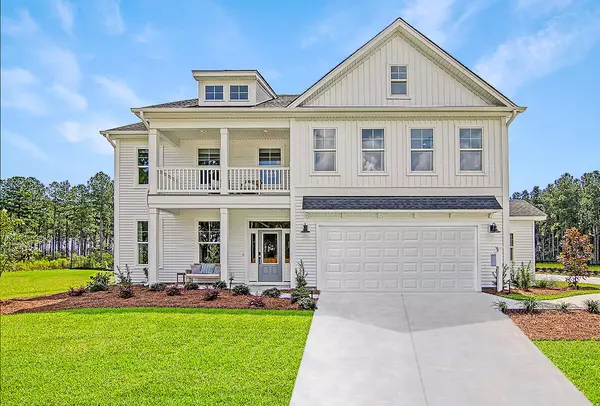
Pending
$596,000
173 Fiddleback Dr, Summerville, SC 29486
Listed by Carolina One Real Estate • Ian Schmidt4 Beds 3.5 Baths 3,578 SqFt
Active
$375,000
466 Cedarview Rd, Summerville, SC 29486
Listed by BHHS Carolina Sun Real Estate • Suzanne Conway4 Beds 2.5 Baths 1,976 SqFt
Pending
$424,228
102 East Morton St, Summerville, SC 29486
Listed by Lennar Sales Corp. • Lori Taylor Albers4 Beds 3 Baths 2,117 SqFt
CONTACT